


How to Design a Modern Walk In Wardrobe in 2026?

Designing a modern walk-in wardrobe in 2026 means balancing visual calm with everyday performance. The room should store clothing efficiently, support dressing routines, and remain comfortable after years of use. I have learned that attractive layouts can still fail when shelves are too deep or lighting creates shadows. Details decide comfort.

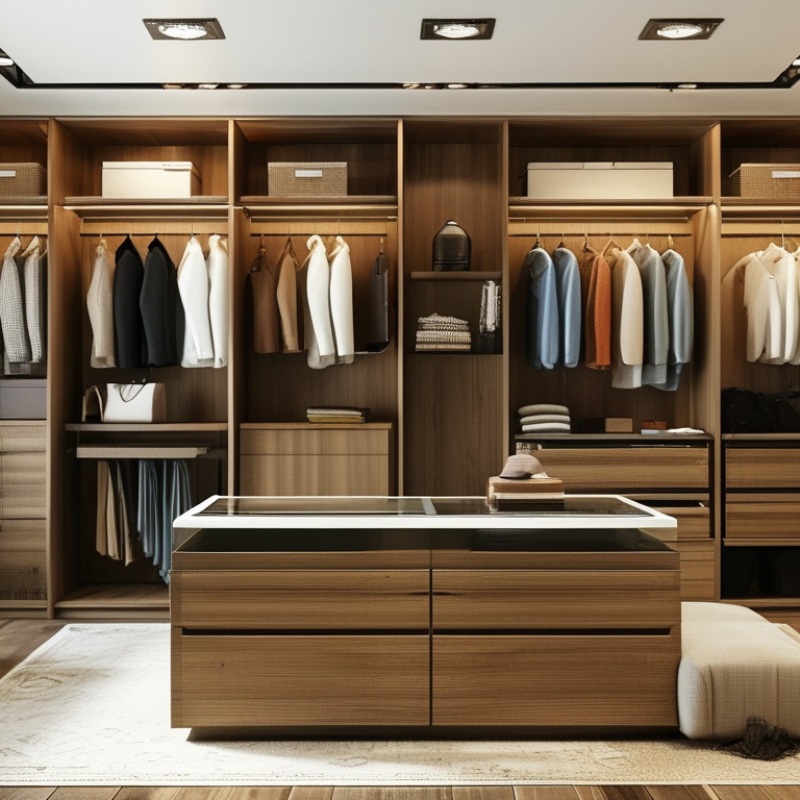
This guide explores practical planning methods for current homes, including zoning, durable materials, adjustable storage, ventilation, and energy-conscious lighting. A central island may provide useful folding space, but it can restrict movement in a narrow room. Measure body clearance carefully before choosing one. Soft-close drawers, full-height hanging rails, and pull-down mechanisms can improve access without making the room feel crowded. Light matters.

Reliable design also requires attention to safety, maintenance, and changing needs. LED lighting should reveal fabric colours accurately, while motion sensors can reduce unnecessary energy use. Natural textures, recycled finishes, and repairable fittings may support a longer product life, although sustainable claims should be checked with manufacturers rather than accepted blindly. Trends are temporary. Storage decisions are not.

The following ideas combine professional planning principles with observations from real residential projects. They also question common assumptions about luxury wardrobes, especially the belief that more storage always means better design. A successful modern walk-in wardrobe should feel personal, measurable, and easy to use—not merely impressive in photographs. Some compromises will remain. That is normal.

How to Design a Modern Walk In Wardrobe in 2026?

Defining the Purpose and Layout of a Modern Walk-In Wardrobe

How to Design a Modern Walk-In Wardrobe in 2026?

Defining the Purpose and Layout of a Modern Walk-In Wardrobe

A modern walk-in wardrobe should solve a daily problem, not simply display expensive finishes. Decide what the room must hold: folded clothing, long garments, shoes, luggage, accessories, or laundry. I recommend recording your actual storage habits for one week. This often reveals forgotten needs, such as space for worn clothes or seasonal items.

Measure the room carefully before choosing cabinets. Leave at least 90 centimetres for a comfortable walkway. Wider paths work better when two people dress together. Place frequently used clothing between waist and eye level. Use higher shelves for suitcases and winter bedding. A full-length hanging section should allow garments to hang without touching the floor. It sounds obvious, but many layouts waste this space.

Lighting should support accurate colour choices and safe movement. Combine soft ceiling light with focused illumination inside storage areas. Avoid placing bright lights directly behind the user. A mirror near the dressing zone can reduce unnecessary movement. Add ventilation where possible, especially in humid rooms. Materials should resist moisture and remain easy to clean.

I once planned too many open shelves. Dust became the real design feature. A balance of drawers, doors, and open sections usually works better. The layout may look less dramatic, yet it feels calmer every morning. Leave some empty capacity. Your wardrobe will change.

Measuring the Space and Planning Efficient Storage Zones

A modern walk-in wardrobe begins with accurate measurements, not attractive sketches. Measure the room’s length, width, and ceiling height in several places. Walls are rarely perfectly straight. Record door swings, windows, sockets, radiators, skirting boards, and ceiling obstacles. I also mark the lowest measurement on my plan, because one overlooked pipe can ruin an otherwise efficient layout.

Keep walking space generous. Around 900 to 1,000 millimetres usually allows comfortable movement between storage runs. Deeper hanging sections need roughly 600 millimetres, while shelves can be shallower for folded clothing. Plan zones by daily habits: long hanging space for coats and dresses, double hanging for shirts, drawers for smaller items, and open shelves for shoes or bags. Place frequently used pieces between waist and eye level. Less-used items can go higher.

Small details matter. Add lighting where doors or tall shelves could create shadows. Allow ventilation, especially around enclosed shoe storage. Use adjustable shelves when possible, since wardrobes change with seasons and lifestyles. My first designs often included too many drawers. They looked organised, but reduced useful hanging space. That mistake taught me to test the layout with cardboard boxes or masking tape before installation. Stand inside the marked zones. Open imaginary doors. Notice what feels awkward. A plan can be technically correct and still feel inconvenient.

Selecting Materials, Colors, Lighting, and Smart Wardrobe Features

How to Design a Modern Walk In Wardrobe in 2026?

A modern walk-in wardrobe should feel calm, practical, and easy to maintain. I often recommend durable laminate for busy shelves and natural veneer for visible panels. Matte finishes hide fingerprints better than high-gloss surfaces. They still need careful cleaning. Choose moisture-resistant boards, especially near bathrooms. Poor ventilation can damage even beautiful materials.

Color should support daily routines, not follow trends blindly. Warm beige, soft gray, and muted olive create a relaxed background. Darker drawers can add depth, but excessive black may make a small room feel narrow.

Lighting deserves professional planning. Use ceiling lights for general visibility, then add vertical strips inside hanging sections. A color-rendering rating above 90 helps clothing colors look accurate.

Warm-neutral light around 3000K usually feels comfortable. Motion sensors are convenient, but they can react slowly when doors open halfway.

Tips: Keep a sample board in the room for one full day. Check its color in sunlight and evening light. Install adjustable shelves and leave space for future storage needs. Smart features can include app-controlled lighting, a charging drawer, humidity monitoring, and a small digital inventory screen. Keep manual switches too. Technology sometimes fails, and simple controls remain dependable. I once designed a wardrobe with too many sensors, which made daily use confusing. That mistake reinforced a useful rule: smart features should remove effort, not add it.

Organizing Clothing, Accessories, Shoes, and Daily Essentials

How to Design a Modern Walk In Wardrobe in 2026?

A modern walk-in wardrobe should organize clothing, accessories, shoes, and daily essentials without creating visual pressure. The 2024 What Home Buyers Really Want report from the National Association of Home Builders identifies walk-in storage as a highly valued home feature. That demand reflects real experience. People want faster mornings, clearer floors, and fewer forgotten items.

Measure your wardrobe before selecting fittings. Leave at least 90 centimetres between opposing storage runs for comfortable movement. Use double hanging rails for shirts and trousers. Reserve taller sections for coats and dresses. Drawers protect folded knitwear better than open shelves.

Shoes need a practical system. Place daily pairs near the entrance, not at the back. Adjustable shelves can handle changing footwear sizes. Small trays should collect watches, keys, belts, and charging cables.

Lighting also matters. The Illuminating Engineering Society recommends layered lighting, with general, task, and accent sources used together. Choose even, colour-accurate light near mirrors. Avoid harsh shadows on clothing.

A motion sensor can reduce wasted energy, though it may switch off during slow dressing.

Tips: Keep one empty shelf for future purchases. It prevents immediate overcrowding. Store seasonal accessories in labelled fabric boxes. Keep frequently used items between waist and eye level.

A seating bench can support dressing, but it may consume valuable storage space.

I often over-design wardrobes at first. Real life needs flexibility. Review the layout after several weeks, then move the awkward sections. Small imperfections reveal better solutions.

Reviewing Accessibility, Sustainability, Safety, and Future Flexibility

A modern walk-in wardrobe should feel calm, but accessibility must shape its geometry. WHO’s 2022 report estimates that 1.3 billion people experience significant disability. That equals 16% of the world’s population. I keep a continuous, slip-resistant route and place daily clothing between knee and shoulder height. Sliding doors reduce conflicts in narrow aisles. A firm seat, contrasting handles, and even lighting support people with limited balance or vision. These details serve everyone.

Material choices need evidence, not green adjectives. UNEP’s 2022 Global Status Report links buildings to 34% of global energy demand. It also attributes about 37% of energy- and process-related carbon dioxide emissions to the sector. A smaller wardrobe still carries impacts through boards, finishes, lighting, and replacement cycles. I specify durable panels, repairable runners, verified recycled content, and low-emitting finishes. I would not claim every “natural” coating is safer. The U.S. CPSC’s 2023 report recorded 234 furniture tip-over deaths from 2013 through 2022. Tall units need secure anchoring and professional installation.

Future flexibility means designing for changed bodies, habits, and technology. AARP’s 2024 survey found that 75% of adults aged 50 and older want to remain in their current homes. Use adjustable shelves, spare fixing points, accessible power, and removable drawers. Leave service space for lighting upgrades. It is not perfect. I often plan for today’s shoe collection. Better practice is reserving empty capacity for a walking aid, a new owner, or fewer clothes. That is less glamorous, but more honest.

Request a Quote